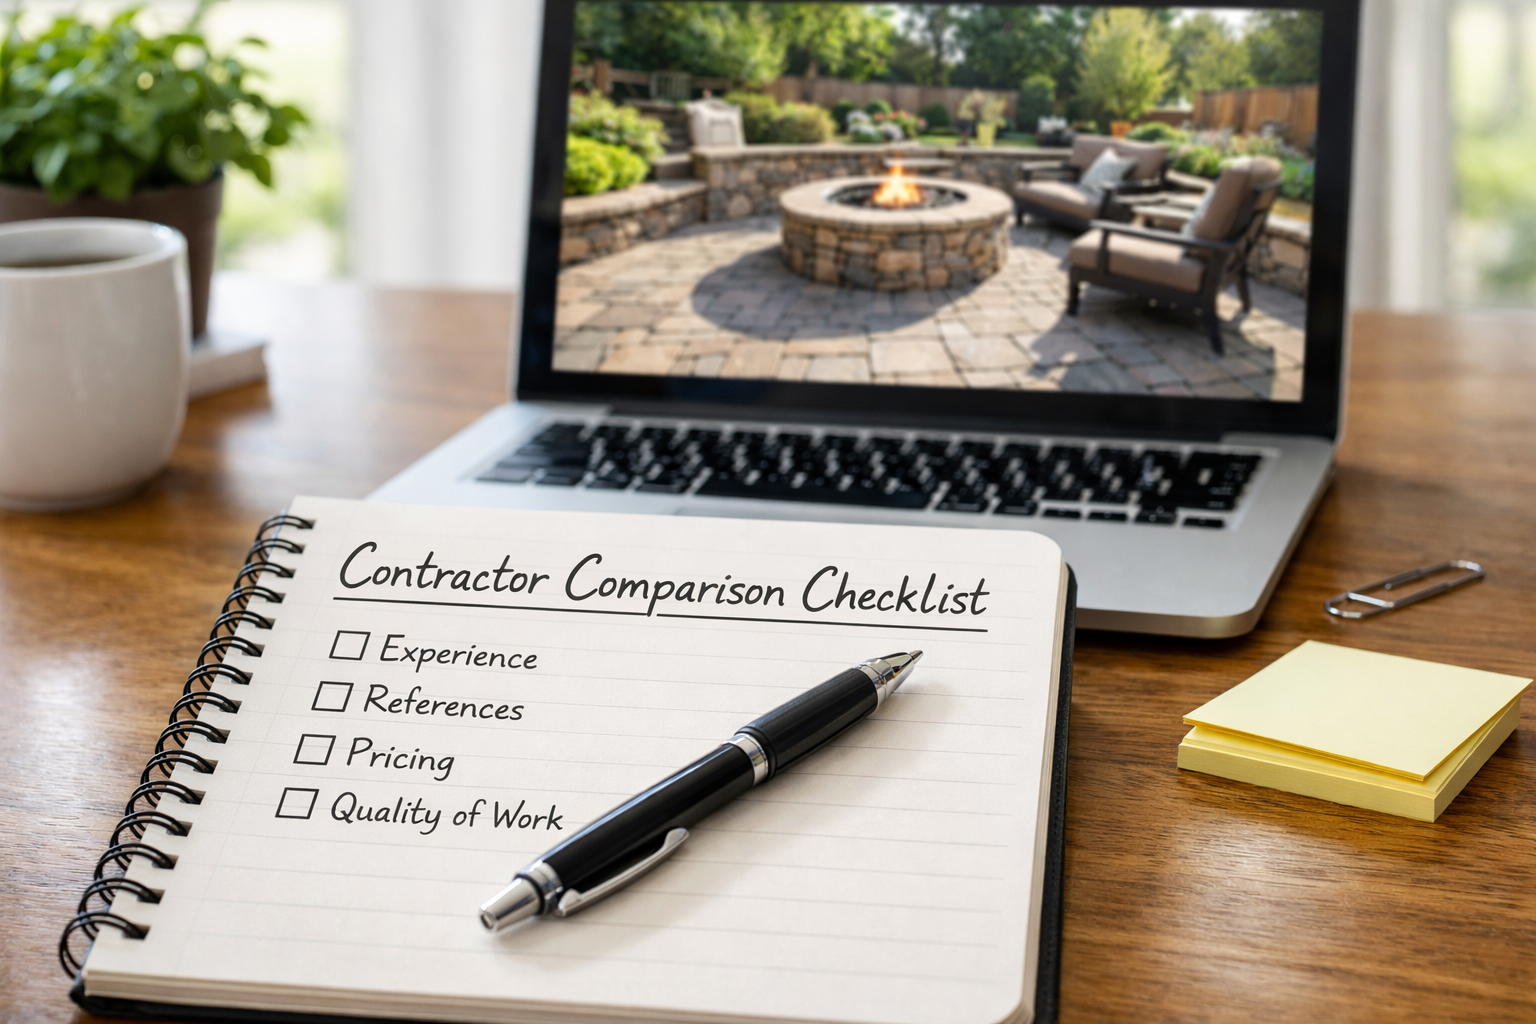
Unsure About Layout & Design
Explore layouts, materials, and lighting in photorealistic detail — so you can see exactly how your new space will look and feel.
3D Design
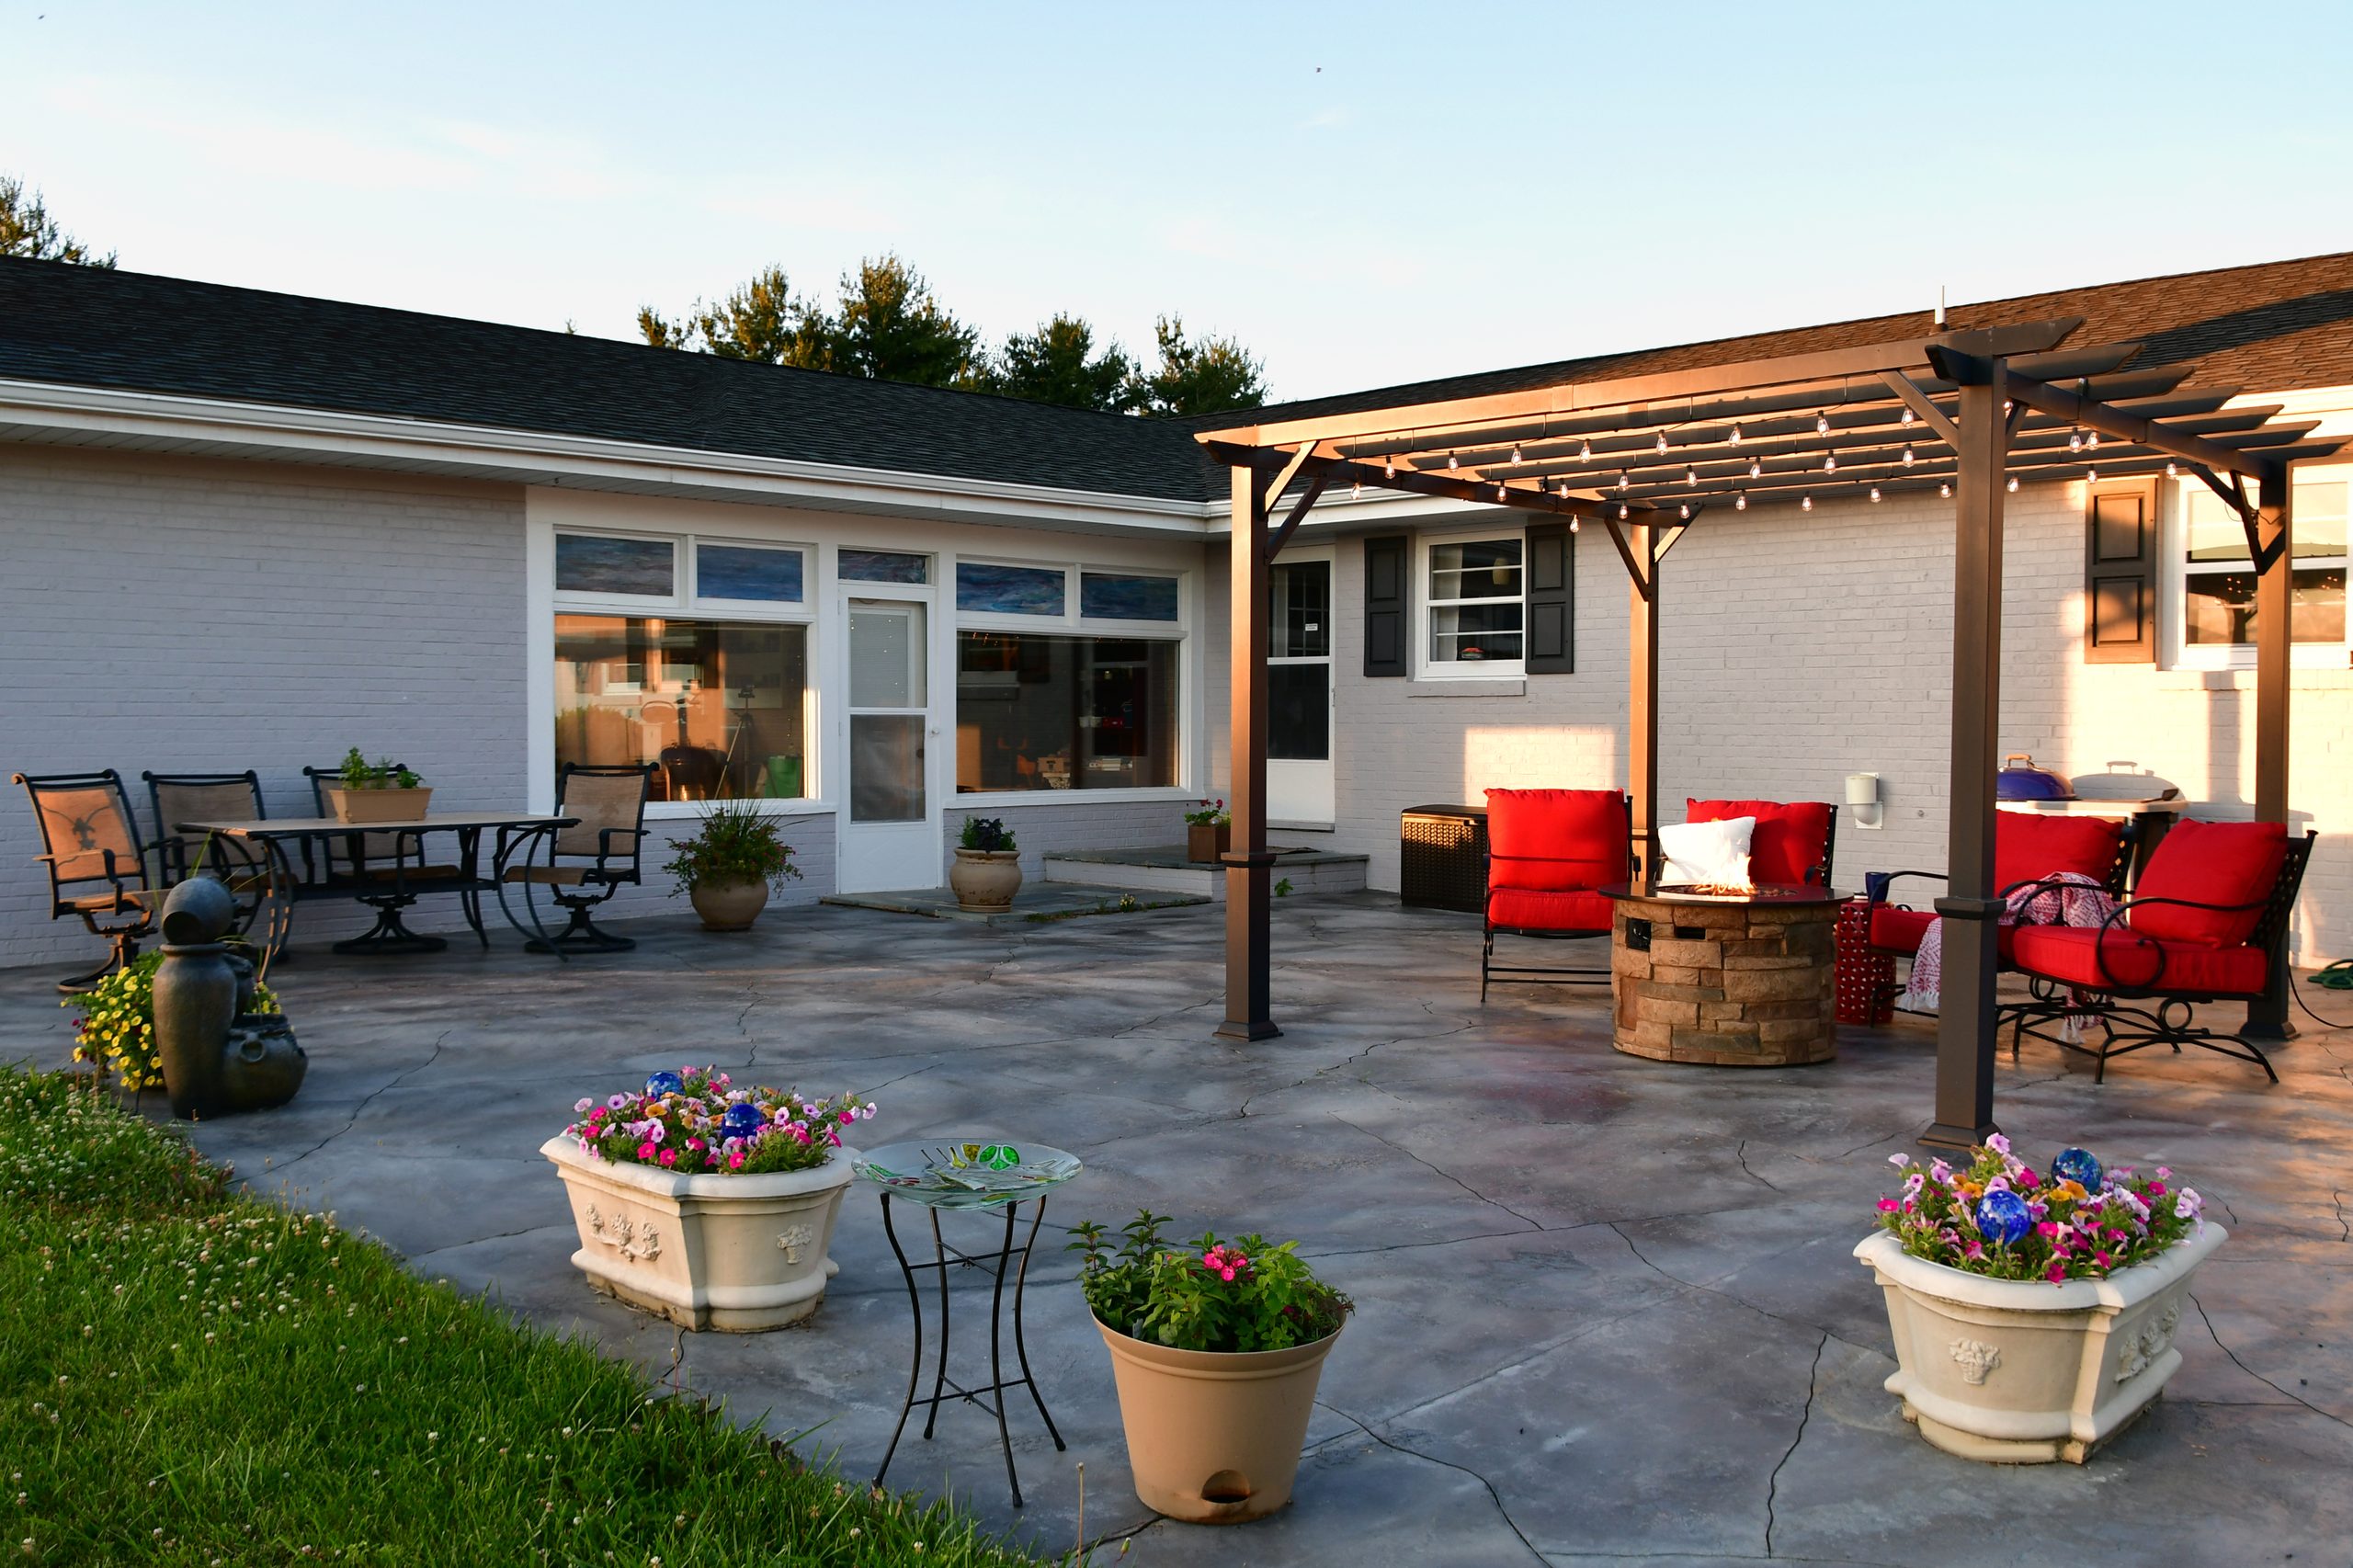
Bring your ideas to life before construction begins. Our 3D design services let you explore layouts, materials, and lighting so you can see exactly how your finished project will look — from patios and walkways to outdoor kitchens and fire pits — and avoid costly changes down the road.
Overview
It’s hard to picture how everything will come together from a flat sketch. Our photorealistic 3D visualizations are tailored to your property and lifestyle, showing accurate materials, lighting, and spatial layouts — so you can explore options, get everyone’s buy-in, and move forward with complete confidence before spending a dollar on construction.
Expertly crafted visualizations with accurate materials, lighting, and spatial layouts — they look like photographs of your finished space.
Review multiple angles, request changes, and refine materials and layouts until your space is exactly as envisioned.
Detailed 3D models with precise dimensions ensure proper spacing, functionality, and code compliance.
Perfect For These Situations
Our 3D design service eliminates uncertainty and helps you make confident decisions about your outdoor space.
Explore layouts, materials, and lighting in photorealistic detail — so you can see exactly how your new space will look and feel.
Or spousal approval. Realistic visuals make it easy for everyone to agree on a design before work begins — saving time, stress, and surprises.
See every detail before spending a dollar. 3D design prevents costly mid-project changes and ensures the finished space matches your expectations.
Coordinating patios, walls, kitchens, and lighting? 3D design ensures every element works together before construction begins.
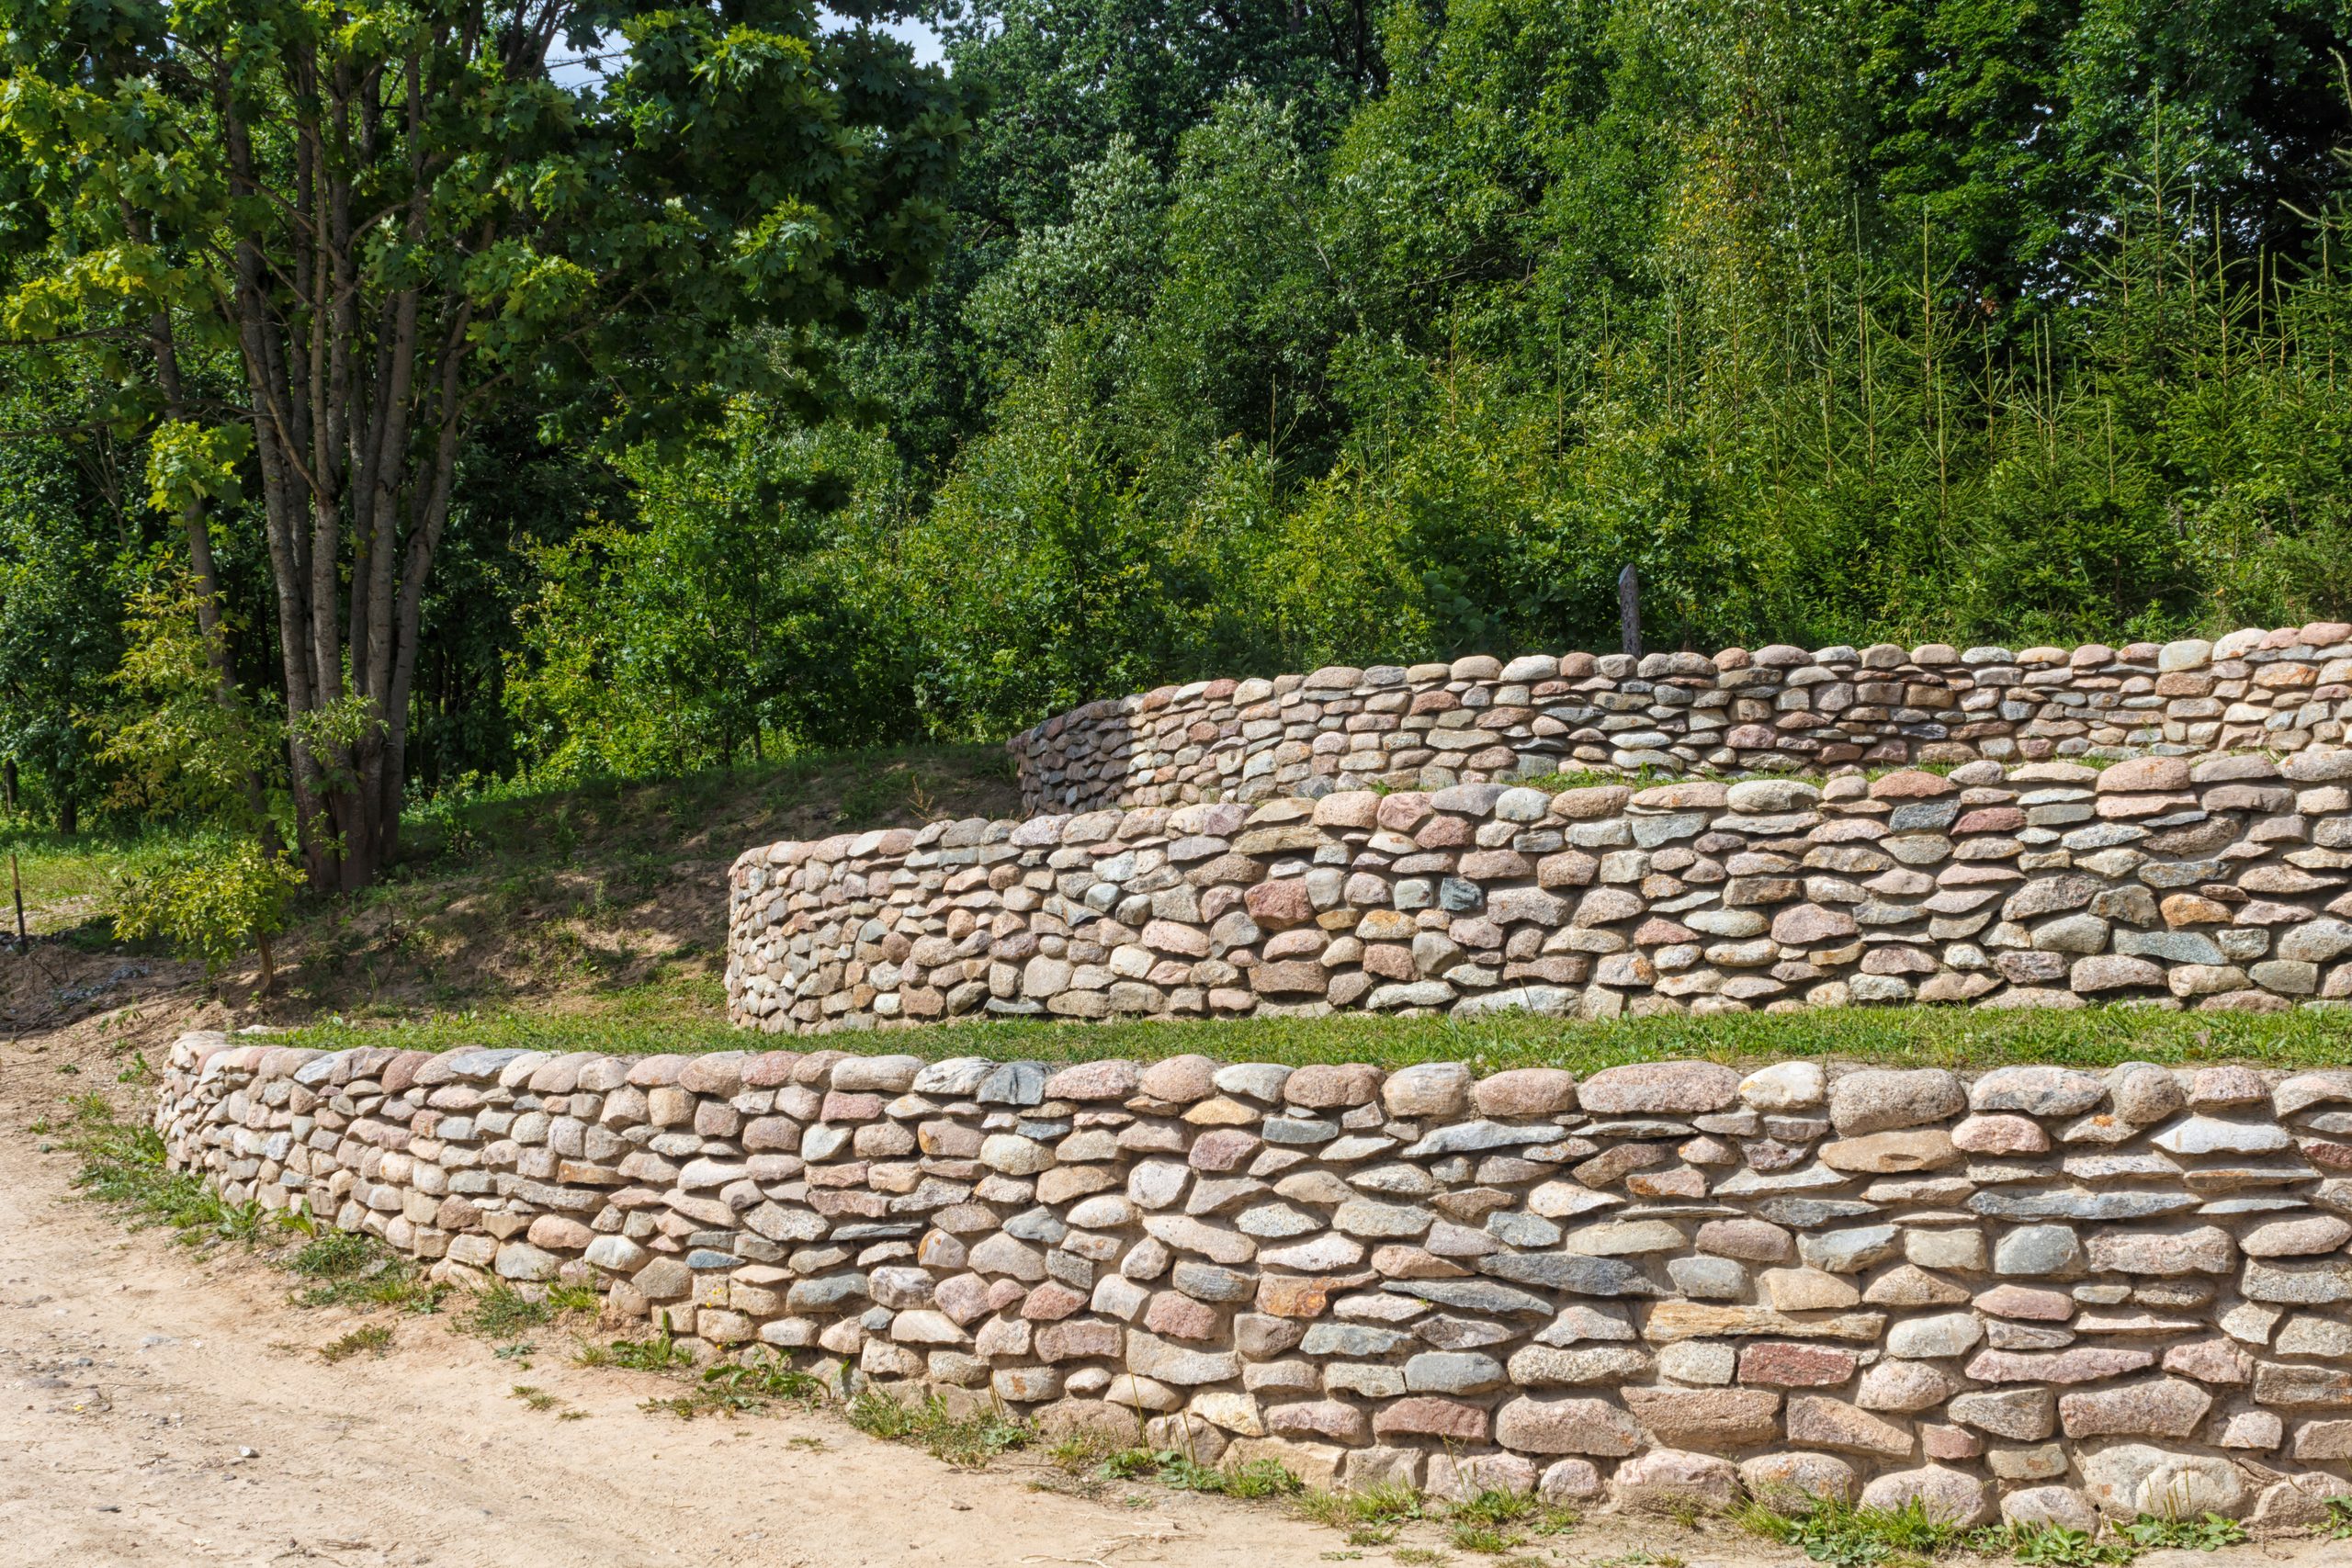
Visualize how retaining walls and grade changes integrate with the rest of the design on sloped properties.
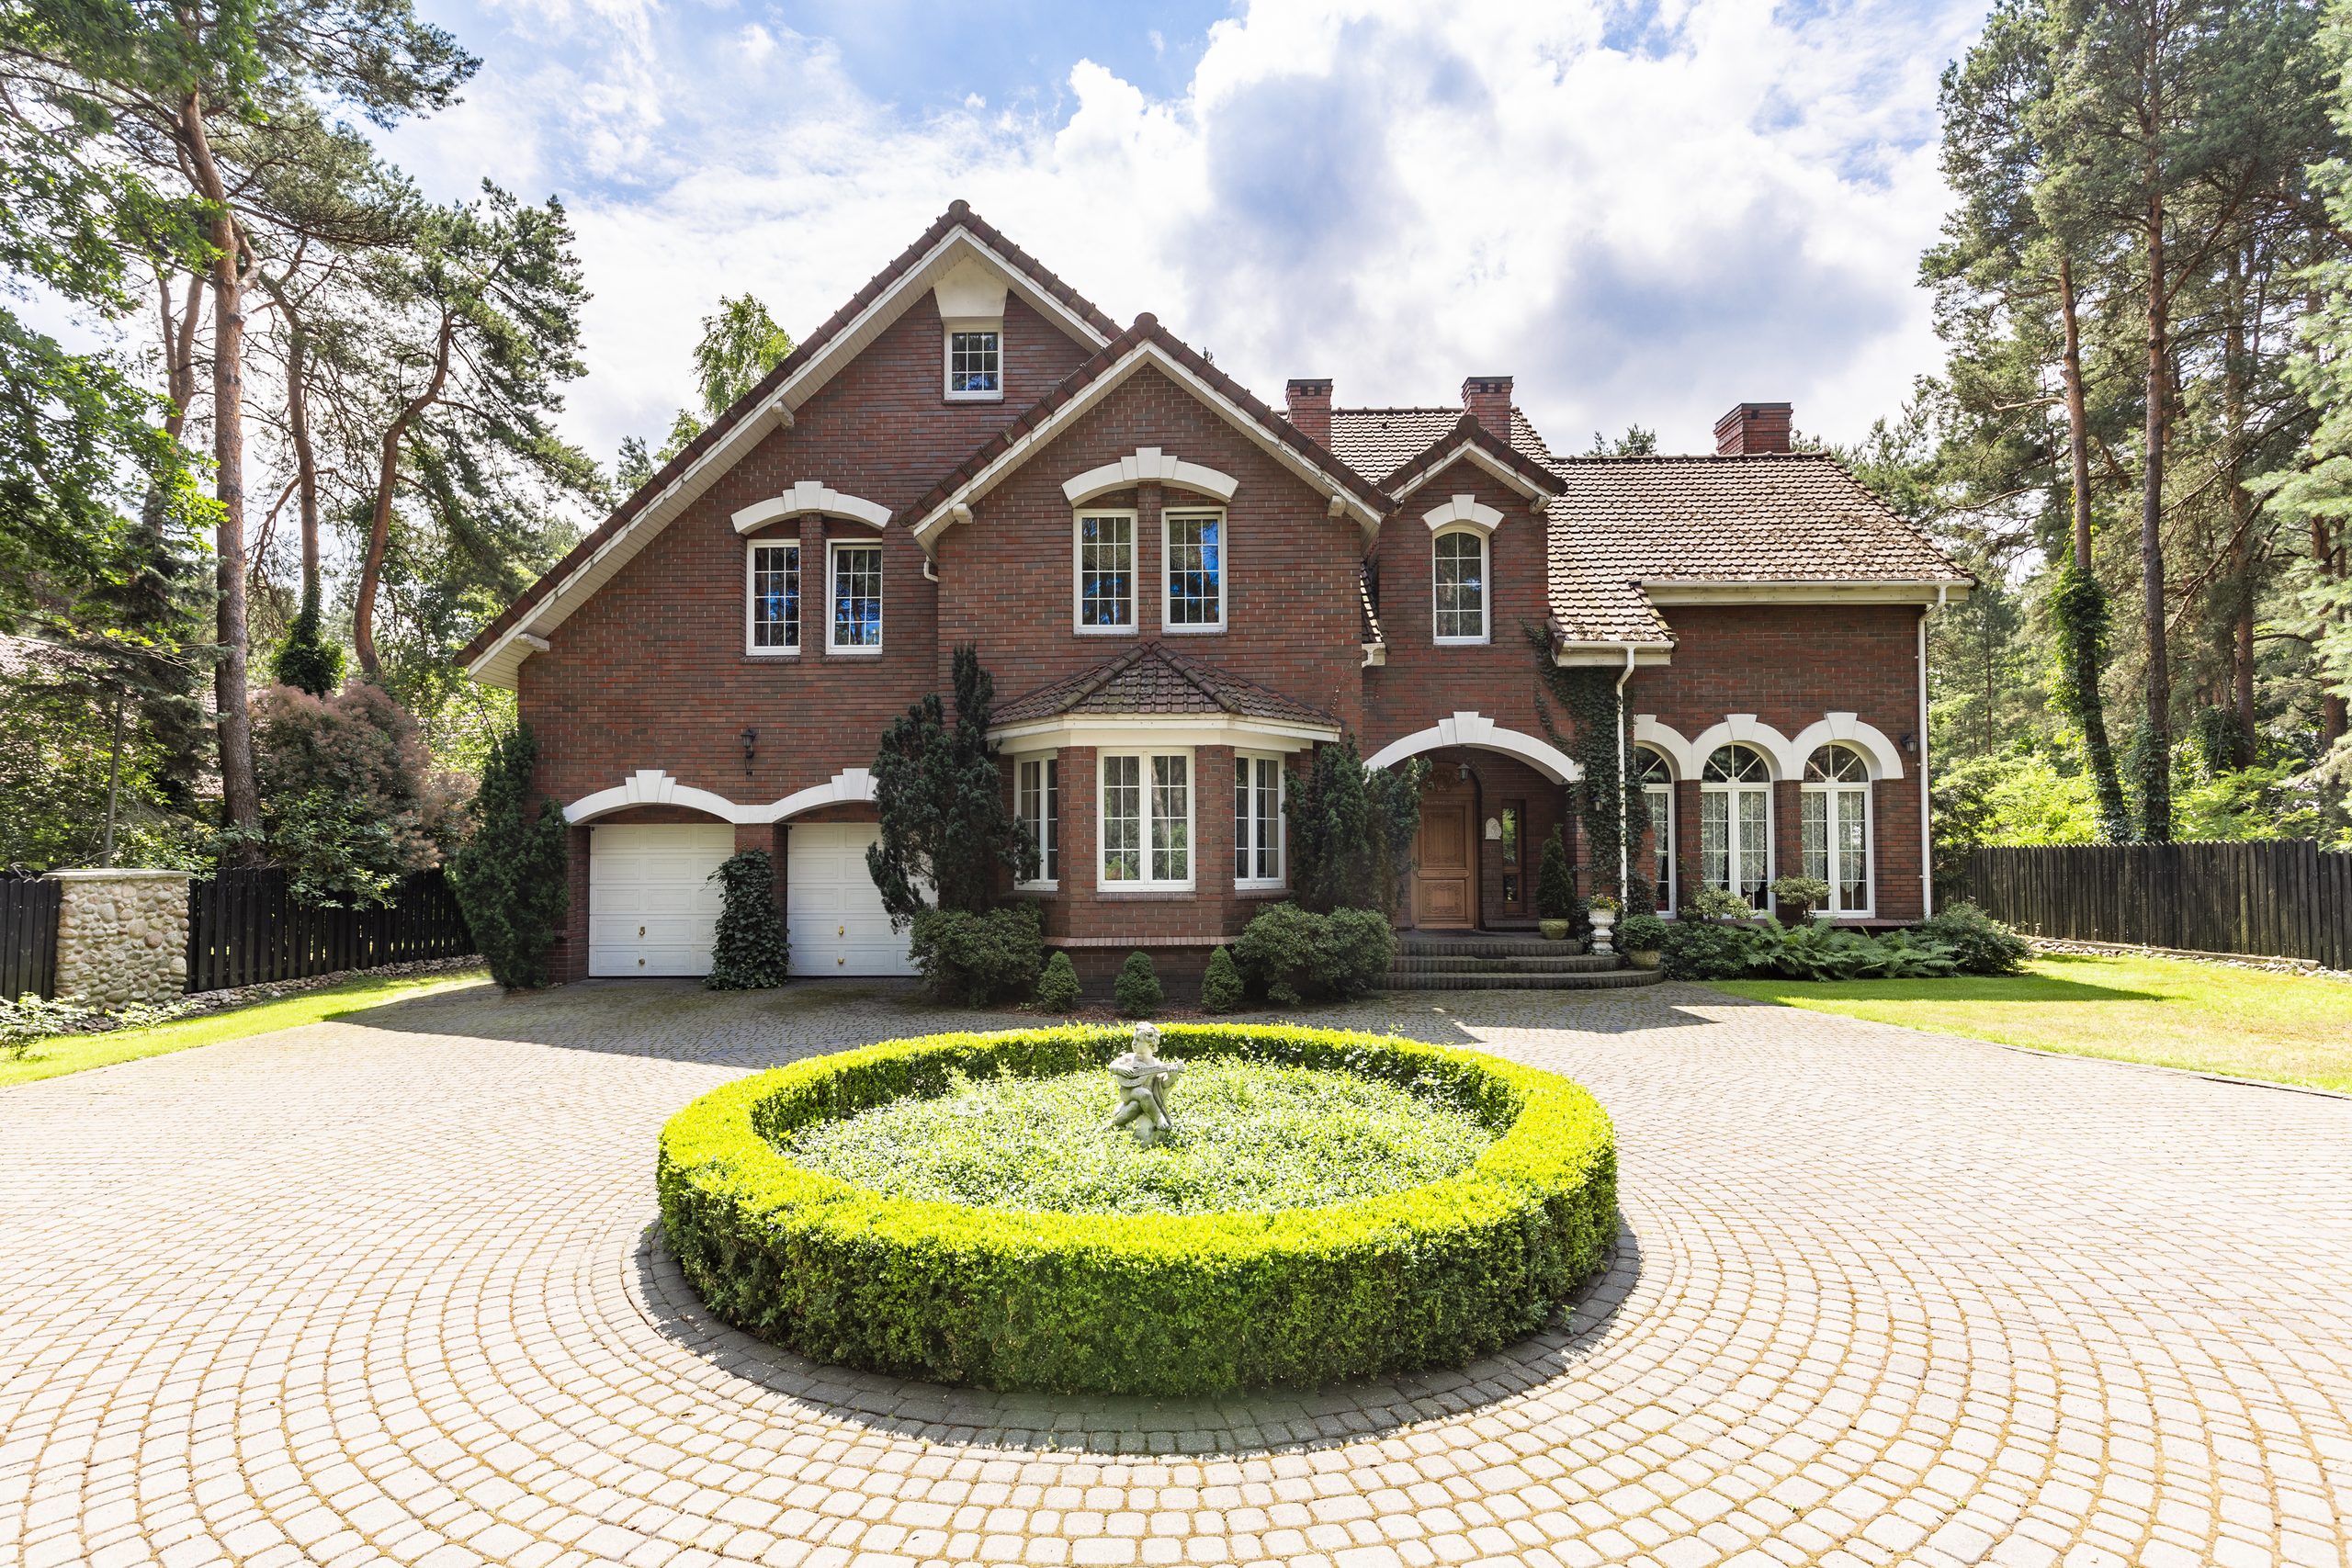
Compare paver colors, stone textures, and patterns rendered on your actual property — not in a showroom.
Our Approach
We photograph and measure your space and capture your goals, budget range, and preferred materials.
Initial photorealistic renderings delivered, showing layout, materials, and lighting on your property.
Adjust layouts, change materials and colors, relocate features — multiple revision rounds until it matches your vision.
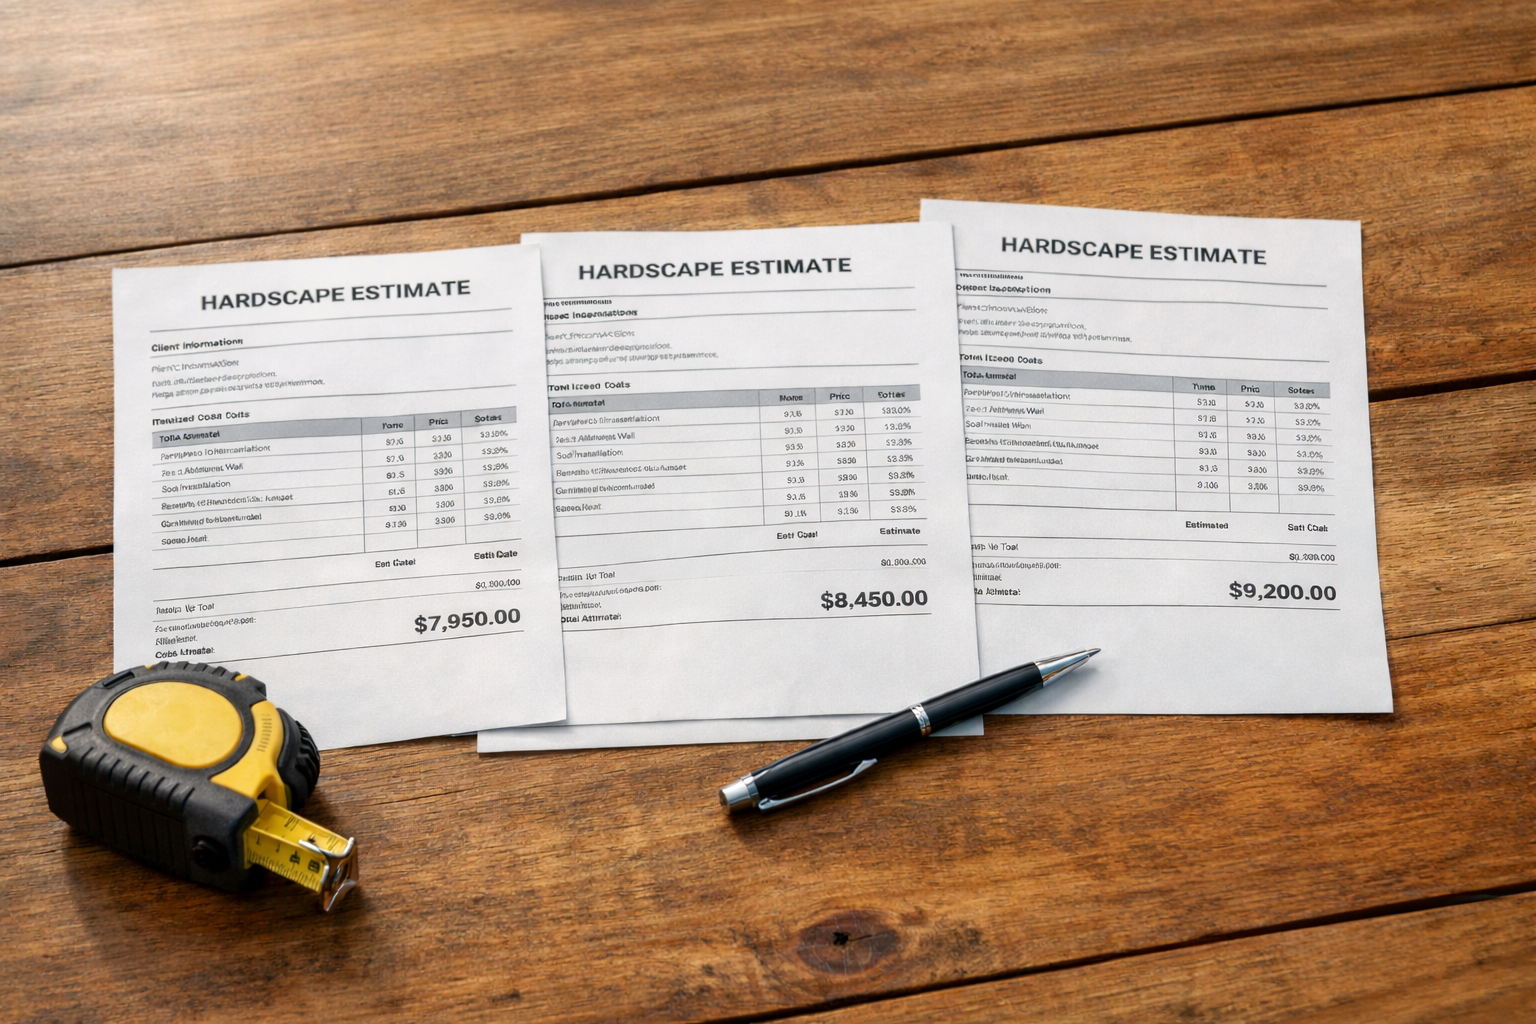
Approved design paired with a clear, itemized construction estimate — ready to build the moment you are.
Common Questions
Our 3D design services are included complimentary with installation projects — see your outdoor kitchen, fire feature, or patio before we build it, at no extra cost.
Initial 3D renderings are typically delivered within 5–10 business days after your consultation and site measurement.
Absolutely. Multiple revision rounds are included with every 3D design package. Adjust layouts, materials, colors, and features until the design perfectly matches your vision.
Photorealistic — they look like actual photographs of your finished outdoor space, with accurate materials, lighting, and proportions.
Measurements and photos of your space, your home’s architectural style, your budget range, preferred materials, and any must-have features. We capture most of this in a single site visit.
Turn your outdoor living vision into reality. See every detail, explore every option, and move forward with complete confidence. Your dream backyard starts with one consultation.